
Flat Sheet Gauging

Search Within Results
3,736
–
3,750
of
8,704
results
3,736
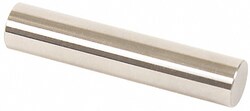
MSC Vermont Gage Class ZZ Plus Plug Gage, Tool Steel, 10.29 mm, 2 in. OAL, 1 ea.
This Class ZZ Plus plug gage is designed for precision inspection and calibration tasks. Engineered for reliability, this tool features a 10.29 mm diameter and an overall length of 50.8 mm (2.0000 in.).
- Constructed from durable tool steel
- Tolerance of +0.00004 in., -0.0000 in.
- Surface finish of 10 micro
- Suitable for go inspection and setting micrometers, verniers, and other measuring devices
- Includes certificate of accuracy with NIST traceability
- Meets ASME B89.1 standards

3,737
3,738
3,739
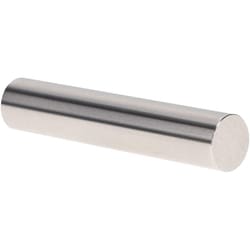
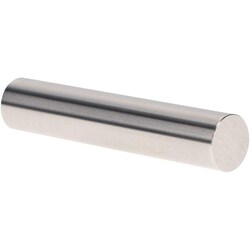
MSC Vermont Gage Class ZZ Plus Plug Gage, 18.69 mm, Tool Steel, 2.0000 in. OAL, 1 ea.
This Class ZZ Plus plug gage is designed for precision Go inspection, setting micrometers, and checking verniers or other measuring devices. Constructed from high-quality tool steel, it provides durable and accurate performance for industrial metrology applications.
- Class ZZ Plus tolerance of 0.00508 mm (0.0002 in.)
- Hardness rating of 60/65 Rc
- Surface finish of 10 microinch or better
- Round within 0.0001 in.
- Includes certificate of accuracy with NIST traceability
- Meets ASME B89.1 standards
3,740
3,741

3,742
3,743
3,744
3,745
3,746
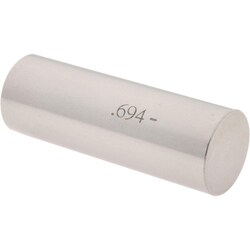
MSC SPI Class ZZ Minus Plug Gage, Steel, 0.6940 in. Diameter, 1 ea.
This Class ZZ minus plug and pin gage is designed for precision measurement tasks requiring a diameter of 0.6940 in. Constructed from durable steel, this gage is engineered for reliable performance in industrial inspection and quality control applications.
- Diameter of 0.6940 in.
- Tolerance of 0.000200 in.
- Constructed from steel
- Decimal inch measurement system
3,747
3,748
3,749
3,750